Journal · Explained
What is architectural photography?
Architectural photography is the photography of buildings and their interiors for the people who design, build, supply and market them, who then use the pictures for marketing, award entries, press, tenders and their own records. It is shot with a level camera so the verticals stay straight, planned around the light and retouched by hand, and in my case it costs £700 for up to 20 finished images or £1,200 for up to 40.
Explained
A plain definition
Architectural photography means photographing buildings and the spaces inside them so that the people who made them can publish, market and keep a record of the work. The aim is a picture that shows the building the way it was designed, with the proportions right, the materials looking like the real materials and the light at a time of day that suits the form. People also search for architecture photography, and in practice the two terms mean the same thing.
The phrase does get used loosely. Some people use it for any professional photo of a building, and some photographers keep it for finished buildings shot for architects. I use it in the wider sense, because a lot of my commissions come from the companies around the architect, such as developers, contractors and the firms that make the cladding and glazing. The method on site is much the same whoever is paying, and what changes from one client to the next is the shot list.
Explained
What the photographs are used for
The uses I shoot for most often are design award entries, press in the architecture and trade titles, case studies on a company's website, tender submissions where a contractor or manufacturer has to show finished work, product brochures and advertising. Construction clients also use them in progress reports and at handover, and on listed buildings the files are sometimes used as part of a conservation record.
The use matters because it changes what gets photographed. An awards entry usually needs a small number of strong views of the whole building and its main spaces. A facade contractor or a manufacturer will often want the same building, but with much more of the time spent on close views of the junctions, fixings and finish, because that is the part of the job that is theirs. Where the images are going is one of the first things I ask about when a brief comes in.


Explained
What it covers
On this site I split the work into four groups.
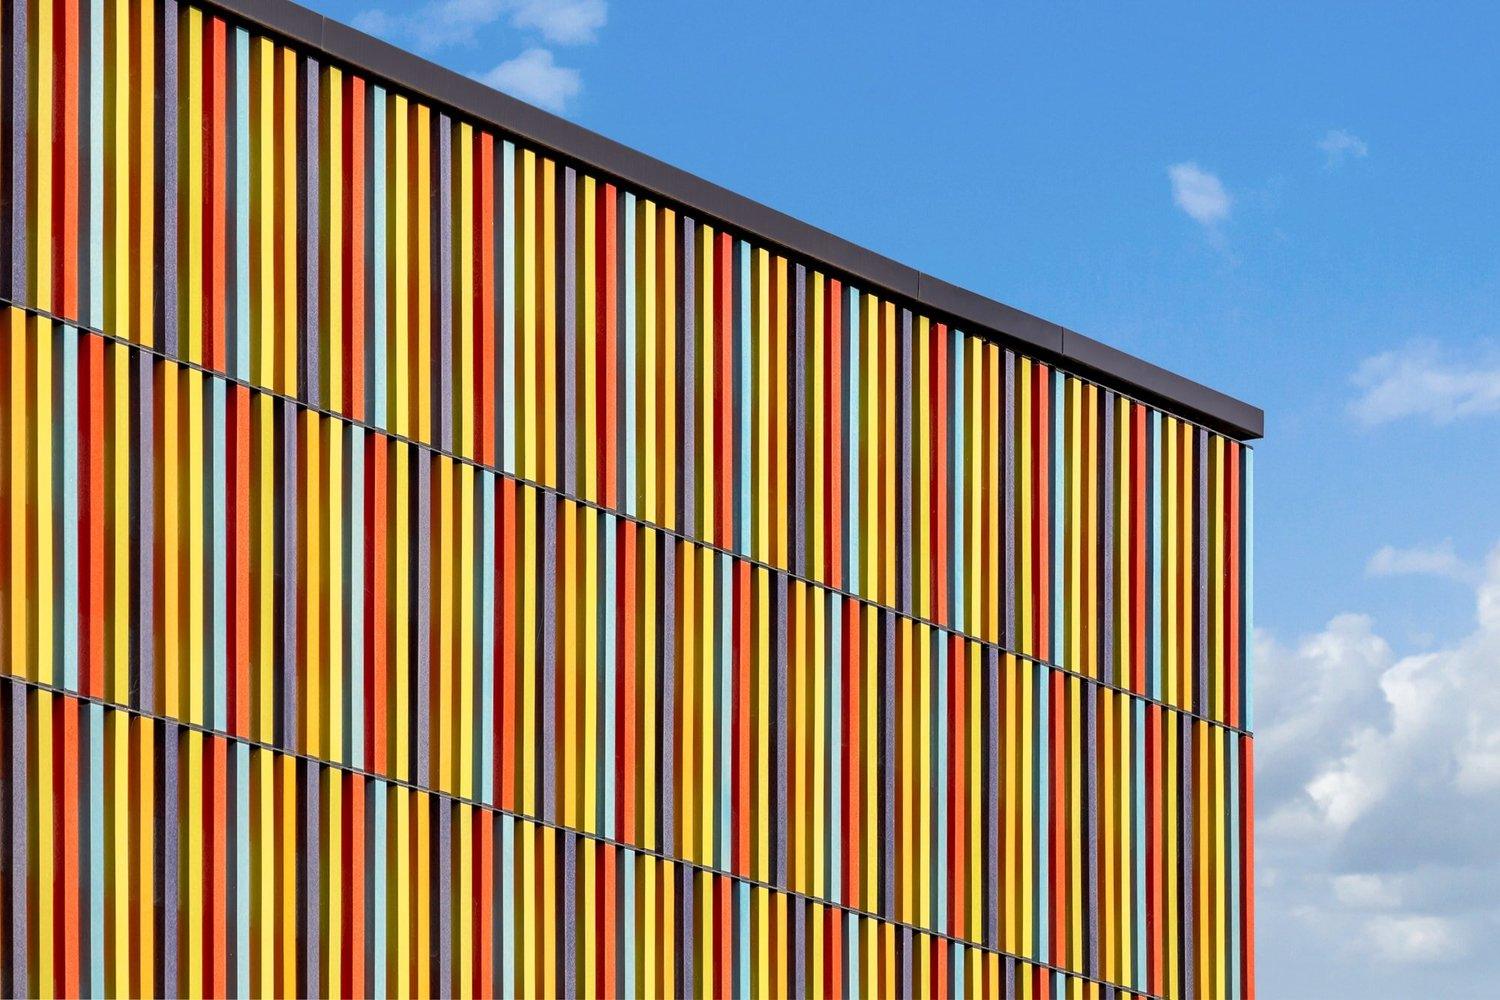
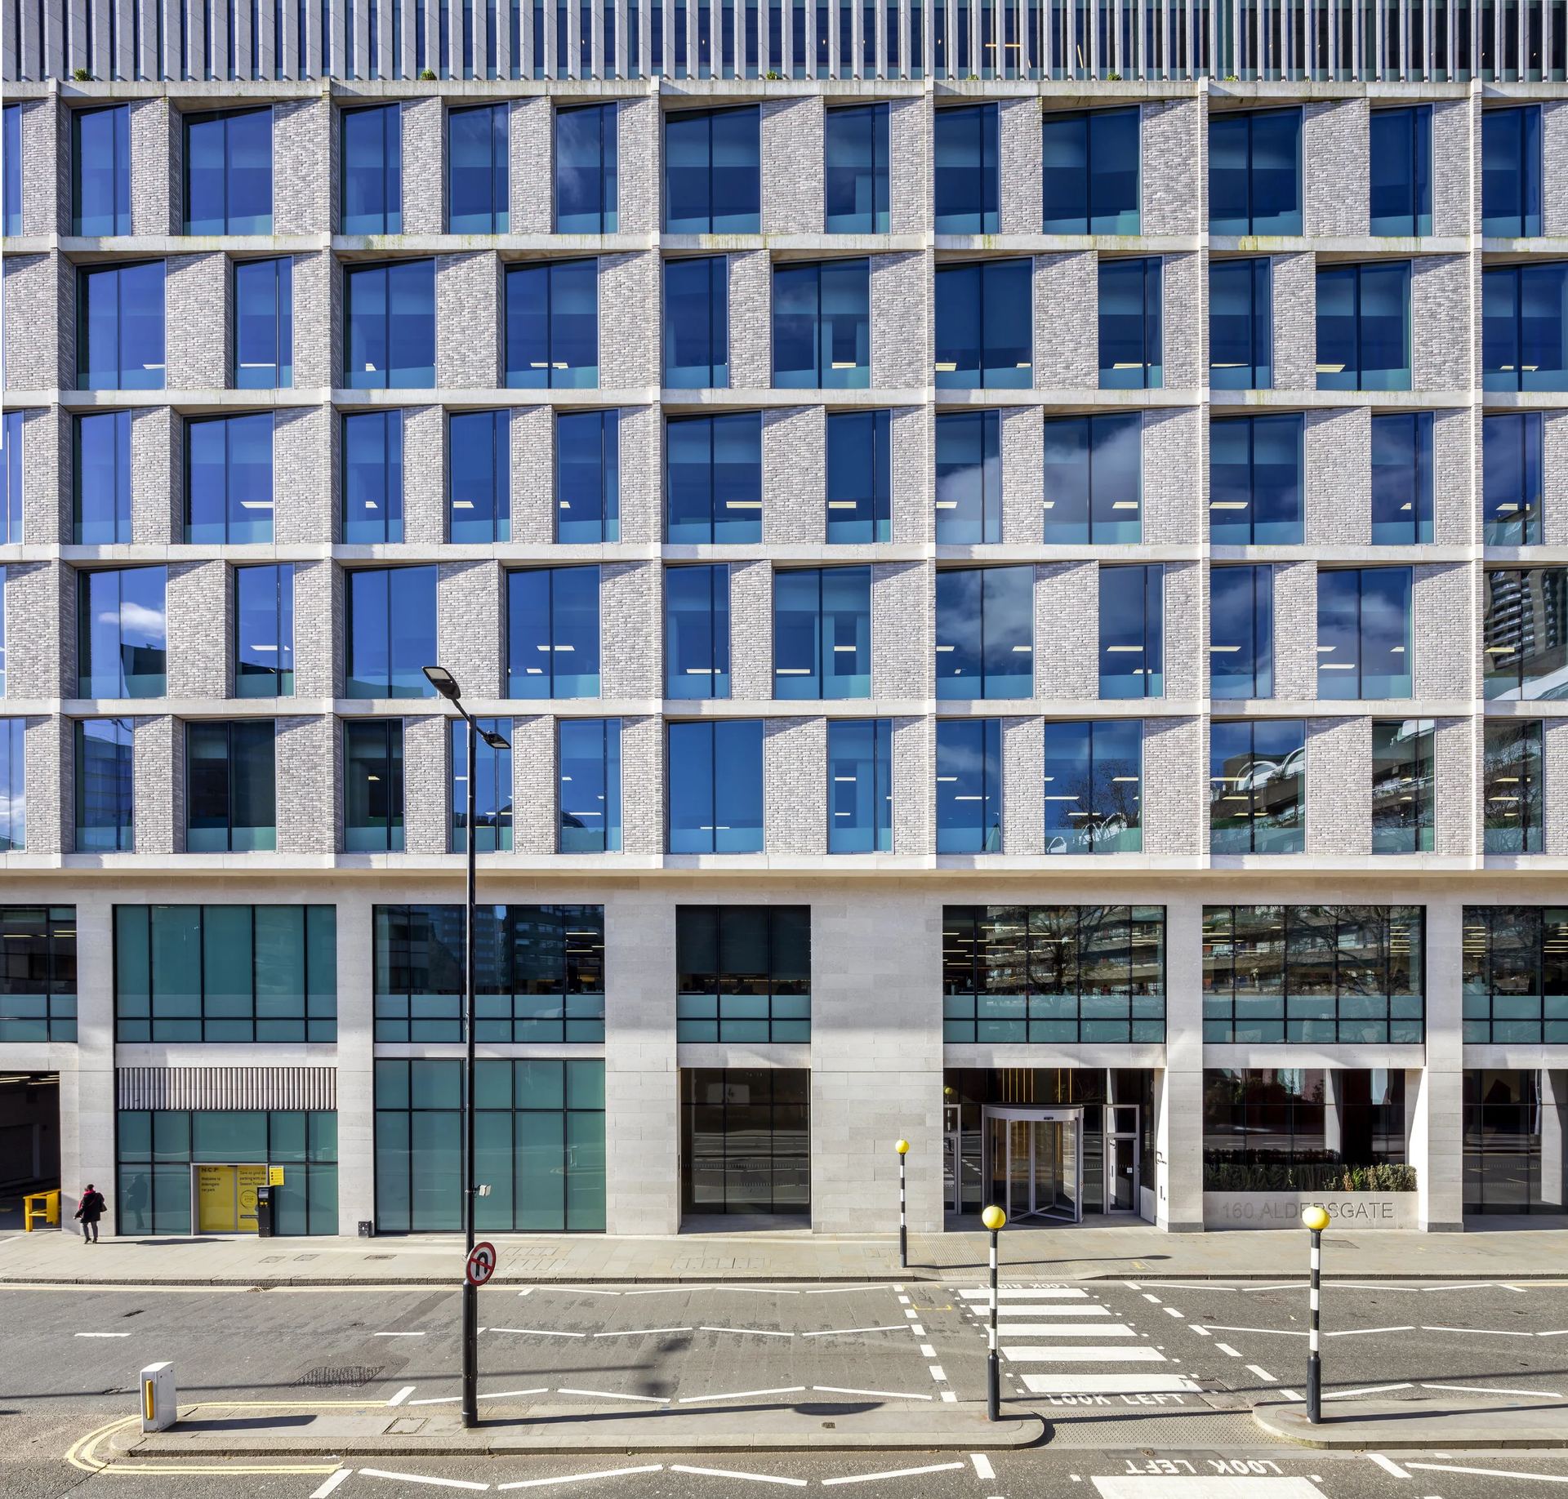
Architecture. This is the finished building, covering interiors, exteriors, facades, architectural detail, lighting design and heritage. Exteriors are planned for the hour that suits the building's orientation, facades are covered from the full elevation down to the junctions, lighting design is shot at dusk and after dark when the scheme is switched on, and heritage covers listed and period buildings along with any new work added to them.
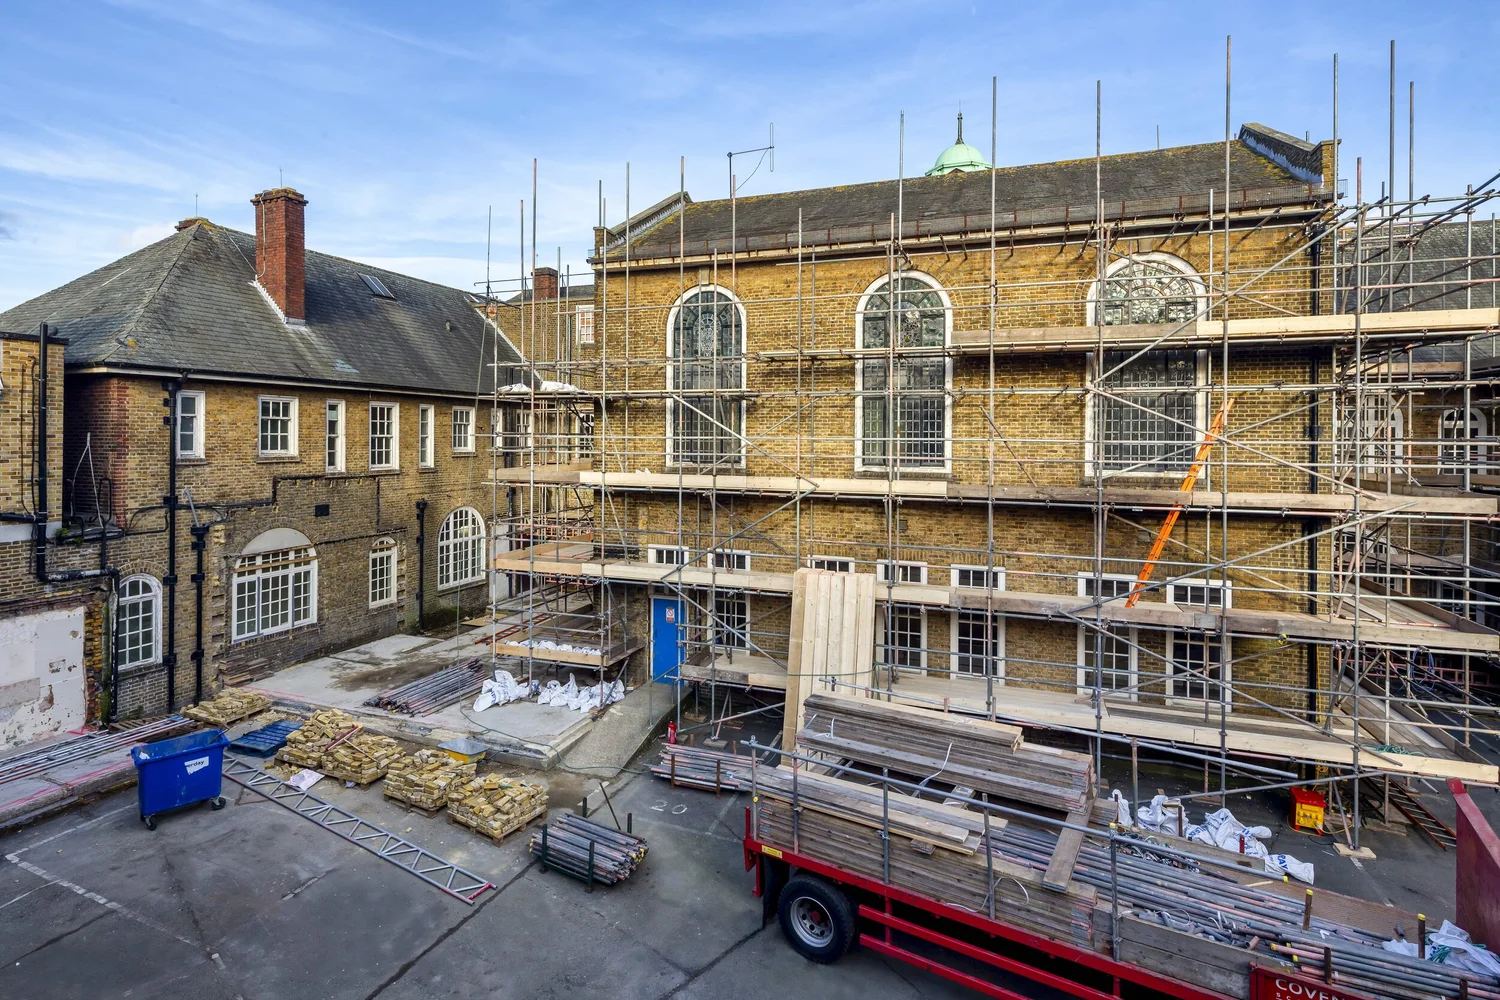
Construction. This is the building while it is going up, photographed on live sites in full PPE. It includes mechanical and engineering installations, CAT A and CAT B fit-out, glazing and curtain walling, drylining, balconies and trades working in situ, as well as demolition and soft strip crews before a build starts. A lot of this is about recording work before it disappears behind plasterboard or cladding.
Sectors. The same approach applied to the type of space, so commercial offices and mixed-use schemes, showrooms, workplaces, retail, residential, healthcare, hospitality, bars and restaurants, and fitness.
Materials. This is for the people who make the finish, covering brick and masonry, aluminium, glazing, steel and metalwork, timber, and stone and tiles. For a manufacturer the material is the product, so the photographs show it installed on a real building, in light that brings out its colour and texture.
Explained
How it differs from real estate photography
A common question is how this differs from the photographs an estate agent uses. Real estate photography is there to sell or let one property quickly, so it covers every room fast and at a low price per listing. Architectural photography is slower and more selective, and it is judged on whether it does the design justice, because the images get reused for years. If you are letting a flat, real estate photography is the better choice and architectural rates would be poor value. I have gone through the differences in more detail in architectural and real estate photography compared.


Explained
What makes it technically different
Straight verticals. If you tilt a camera up at a building, the sides lean in towards the top of the frame, which is how most phone photos of tall buildings come out. An architectural photographer keeps the camera level and uses a shift lens, which moves the lens up or down so the top of the building comes into the frame without tilting. The verticals stay parallel, and anything left over is corrected on the computer afterwards.
Camera positions. A good part of the time on site goes on finding positions where the proportions read correctly and the lines are clean. A half day usually covers a handful of carefully set up views rather than a large number of quick frames.
Waiting for the light. Every elevation faces a direction, and that decides when it is worth photographing. An east-facing facade usually wants the morning and a west-facing one the late afternoon, while lighting schemes are shot around dusk when the sky still has some colour in it. A booking with a bit of flexibility around the weather tends to give better pictures for that reason, and there is more on it in light, and the role it plays in architectural photography.
Exposure blending and retouching. A camera cannot hold a bright window and a darker room in one frame the way your eye can, so many finished images, interiors especially, are several exposures blended together. Each one is then colour balanced across daylight and artificial light and cleaned up. On a lot of shoots the retouching takes about as long as the time on site, which is part of why I price by the number of finished images.
Explained
Who commissions it
Architects are the obvious clients, and they usually want the completed design for their portfolio, award entries and press. A large part of my work comes from the rest of the project team, though. I photograph for developers, surveyors, engineers, contractors, interior designers, fit-out firms, cladding companies and materials manufacturers, and also for the retailers, restaurants, hotels, gyms and clinics who move in once the hoarding comes down.
Each of them tends to want something slightly different from the same building. A developer usually wants pictures that help sell the scheme and the next one, a main contractor wants a record of the programme and something for the next tender, a glazing or drylining contractor wants clean shots of their own package before it is covered up, and a manufacturer wants the product shown installed in context.
Explained
What it costs
My rates are fixed and published. £700 covers up to 20 final retouched images with up to 3 hours on site, and £1,200 covers up to 40 with up to 6 hours. Both include the photography, a PDF contact sheet to choose your images from, retouching of your shortlist and travel within London Zones 1 to 4. Extra images from the same contact sheet are £50 each, and medium or heavy retouching, such as removing scaffolding, is £50 an hour. The same two rates apply to architecture, construction, materials and every sector.
The fee licenses the images for your own marketing. If other companies on the project want to use them as well, each one adds 30% of the invoice, agreed before invoicing, and you can split the cost between you. A 50% deposit, cleared at least 5 days before the shoot, secures the date, and the rest is due when you receive the contact sheet. The full breakdown, with a calculator, is on the rates and licensing page.
If you have been told you need architectural photography and are not sure what to ask for, the easiest way to start is to send me the address and what the photographs are for, and I will come back with dates and a fixed price.
Common questions
Frequently asked
What is architectural photography?
It is the photography of buildings and their interiors for the people who design, build, supply and market them. The camera is kept level so the verticals stay straight, the shoot is planned around the light, and each finished image is retouched so the building looks the way it was designed.
Is architecture photography the same as architectural photography?
Yes, the two terms are used for the same work. Some people use them only for finished buildings shot for architects, while others, including me, also include construction stages and materials photographed for contractors and manufacturers.
What does an architectural photographer do?
An architectural photographer plans the shoot around the building and its light, sets up each view with a level camera and usually a shift lens so the verticals stay straight, then blends exposures and retouches the chosen images so they are ready for websites, award entries, tenders and the press.
What is architectural photography used for?
Mainly marketing, design awards, press, case studies and tender submissions. Construction clients also use it for progress reports and handover, manufacturers use it in product brochures, and heritage projects sometimes use it for conservation records.
How much does architectural photography cost?
My rates are £700 for up to 20 final retouched images with up to 3 hours on site, or £1,200 for up to 40 images with up to 6 hours. Extra images are £50 each and travel within London Zones 1 to 4 is included.
Where to next