Journal · Workplace
How do you photograph an office fit-out?
Book it in the narrow window after snagging and before the desks fill with clutter. That gap is usually days, not weeks, and it decides how good the images can be.
Workplace
Timing is most of the job
There is a short window on every fit-out when the space is finished, snagged, and not yet lived in. Before it, there are protective coverings, missing furniture, and trades still working. After it, there are coats on chairs, cables on desks, and a printer where the hero shot needs to be.
That window is often only a few days. Getting the date right matters more than almost anything else, so put the photographer on notice as soon as the programme firms up rather than calling once the client has moved in. If the move-in date slips, and it often does, it is far easier to shift a provisional photography booking by a week than to schedule one from scratch once the space is already lived in and cluttered.
Workplace
What actually needs shooting on a workplace visit
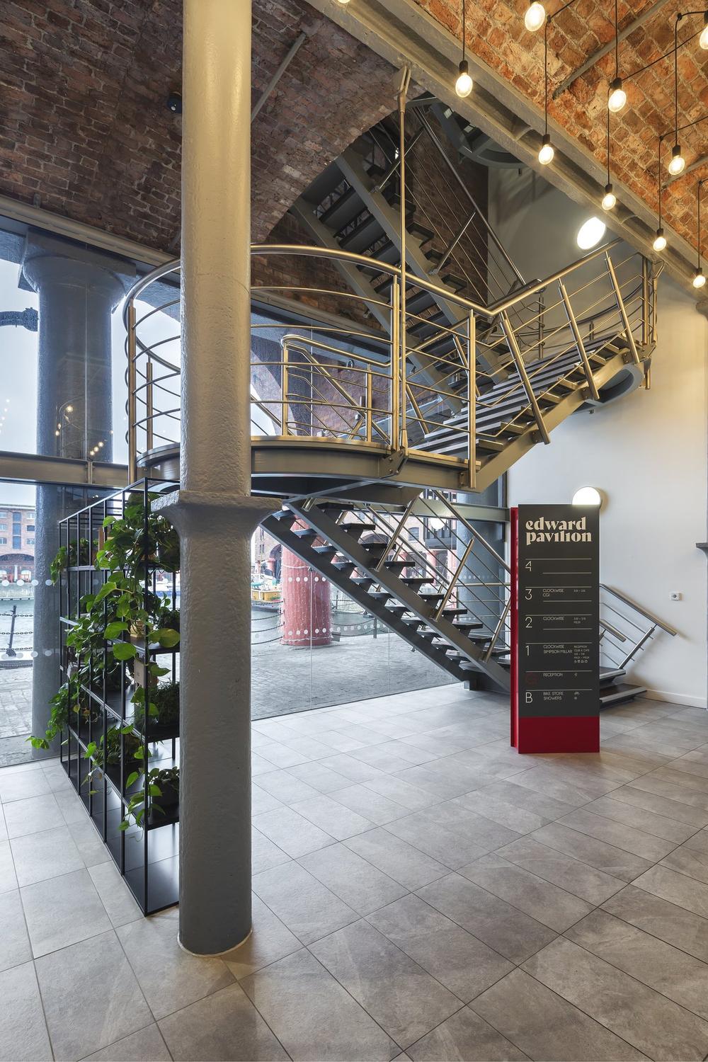
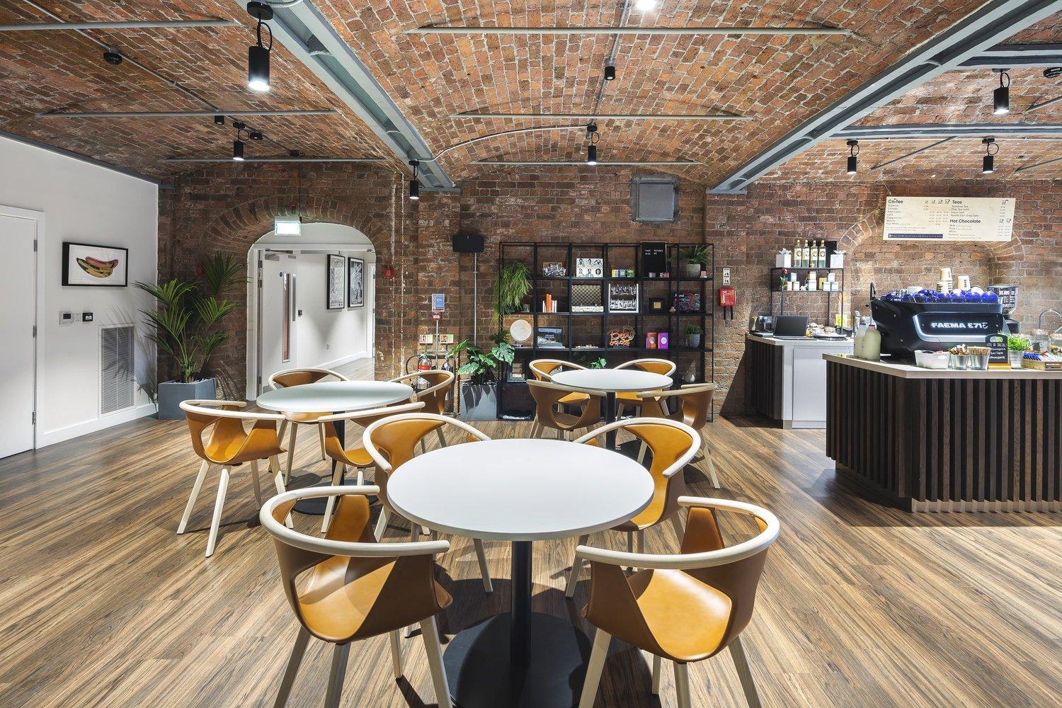
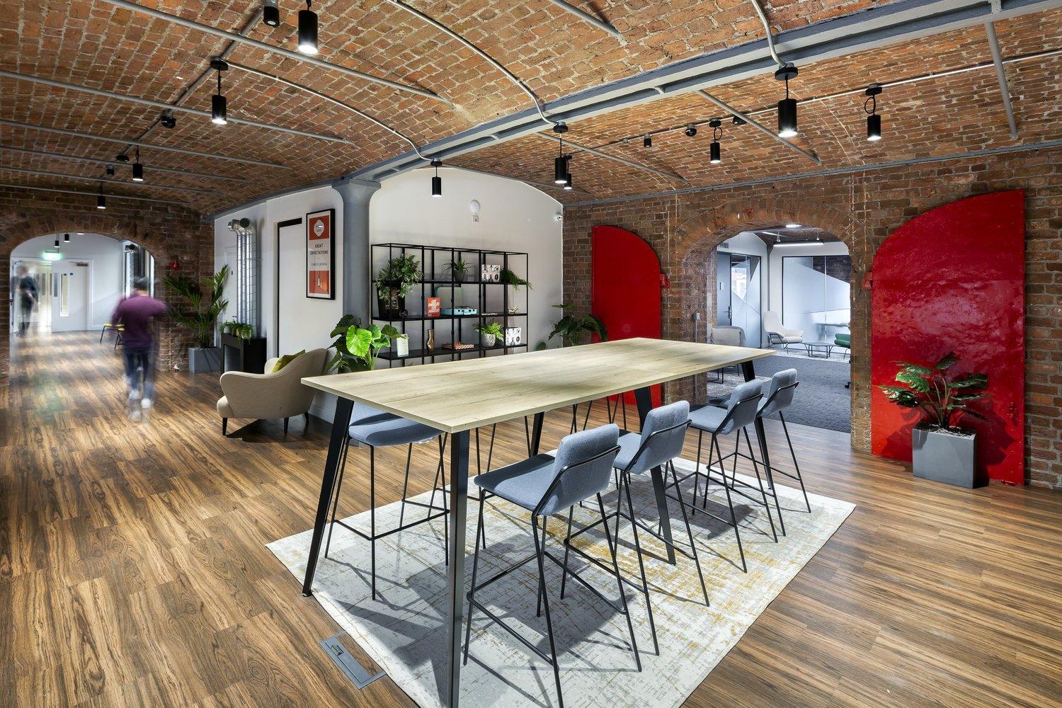
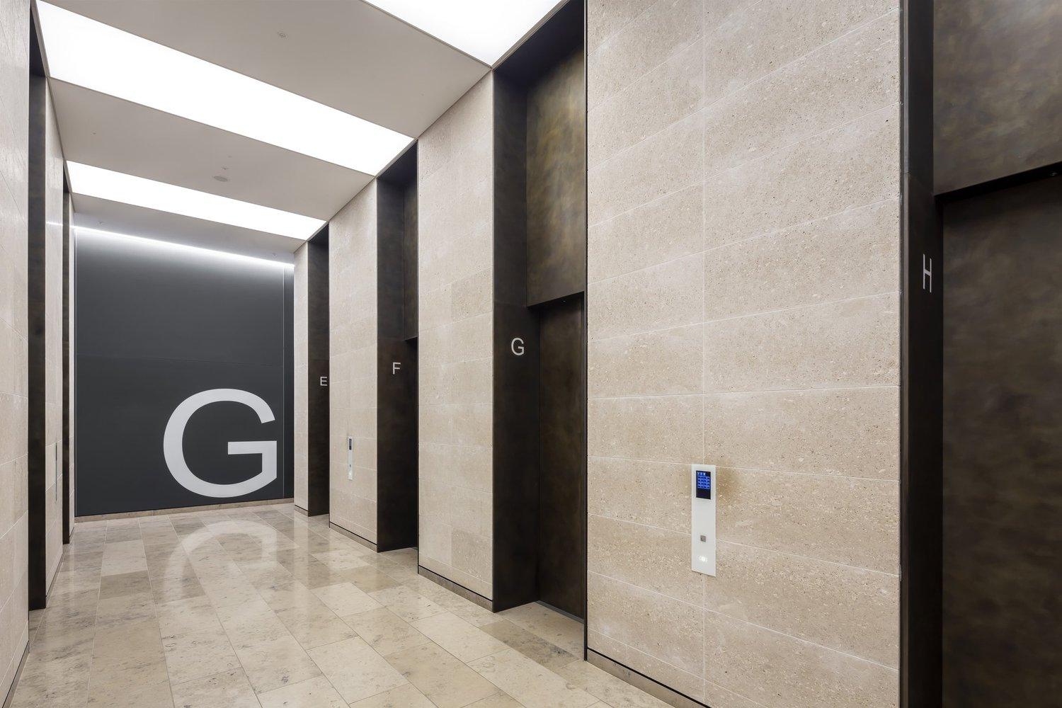
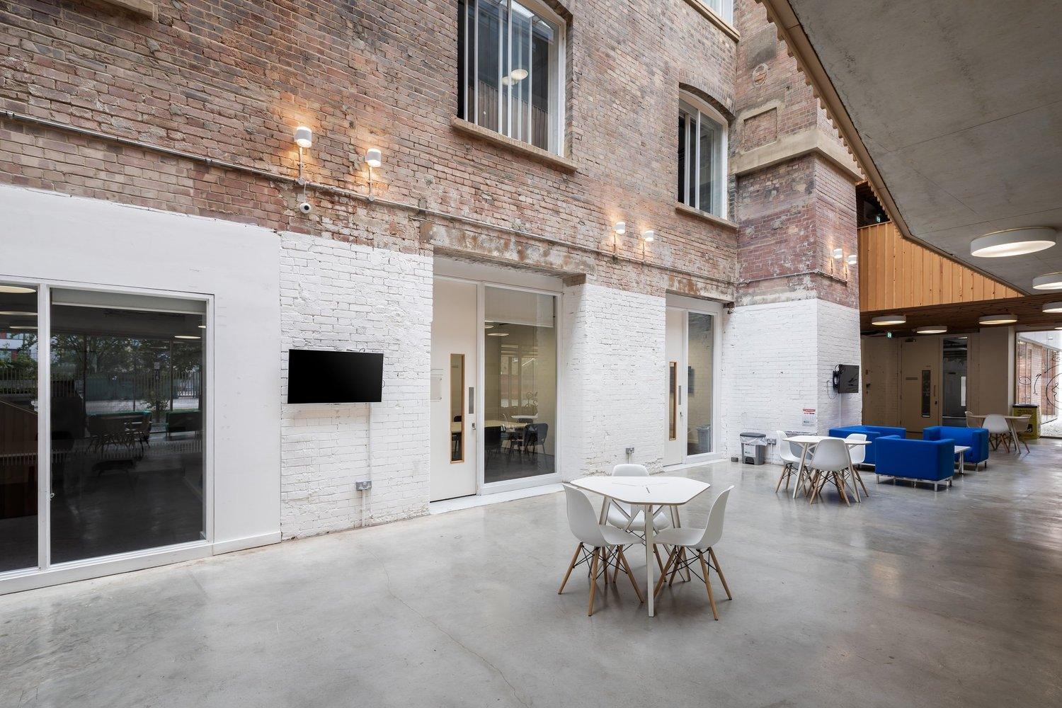
Beyond the obvious wide shots of the main floorplate, a workplace set that gets reused hardest usually includes the arrival and reception, a mix of collaboration and quiet focus spaces so the brief does not read as one long open-plan floor, the amenity spaces a designer fought hardest for, a wellness room, a good kitchen or breakout area, a roof terrace, and the material and joinery details that separate a considered fit-out from a generic one.
It is also worth including at least one frame that shows the view out, if the floor has a good one. An office with a strong outlook over the City or the river is selling that view as much as the fit-out itself, and it is an easy thing to forget to shoot deliberately in among the interior wides.
Workplace
Dressed or as-is
Decide before the day, not on it. A dressed space, with considered props and clean surfaces, photographs better and is what most marketing needs. An as-is space is a truer record and takes less time, which suits handover documentation.
If it is being dressed, someone needs to own that on the day: someone who can move a chair, clear a desk, and find the missing bin without a group discussion. One nominated point of contact on site is worth an hour of shoot time, because every pause to track down someone with a key or an opinion is time that comes out of the hours booked.
Workplace
Lighting a workplace floor
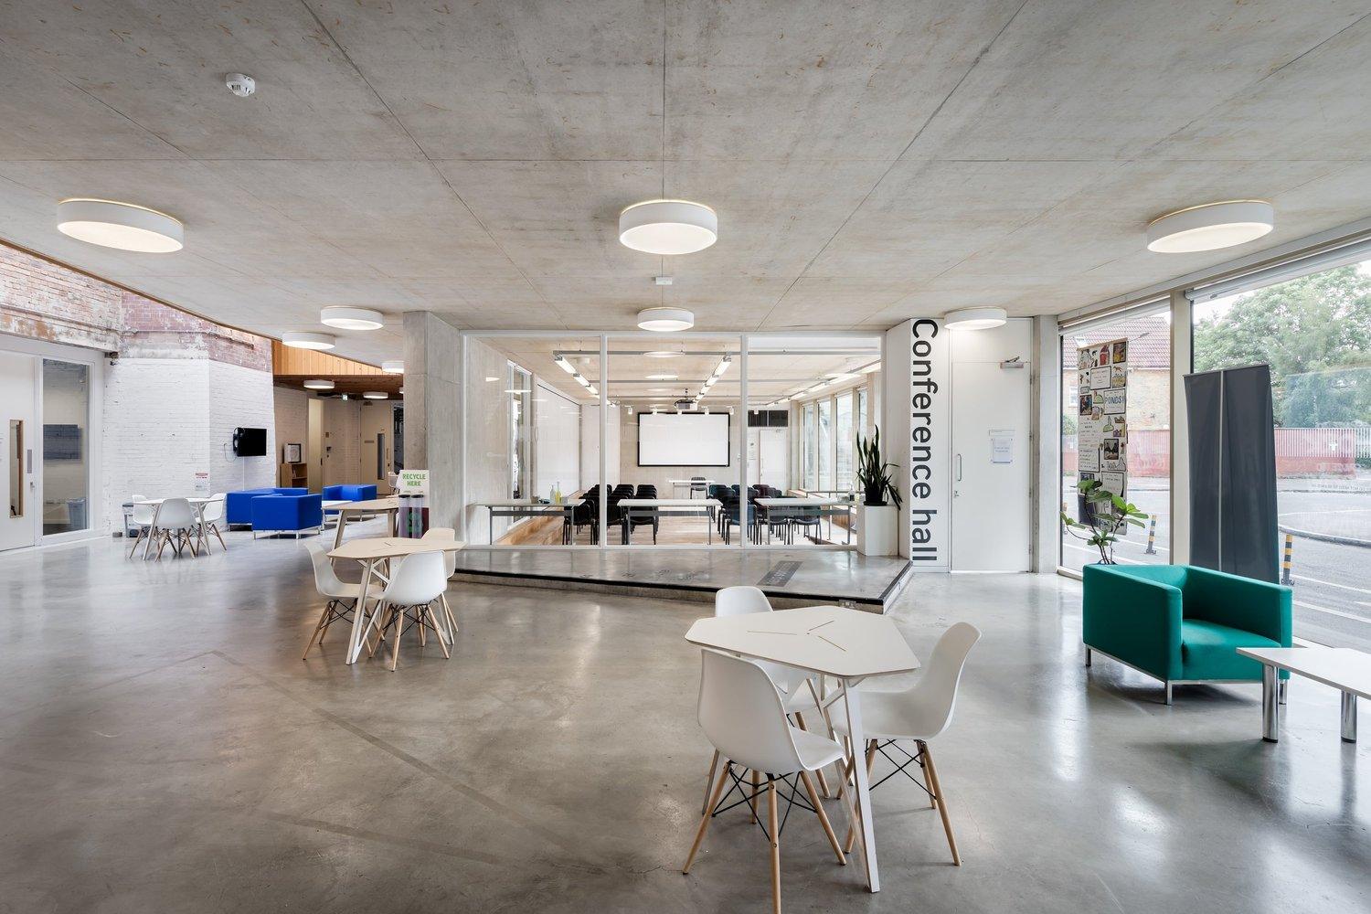
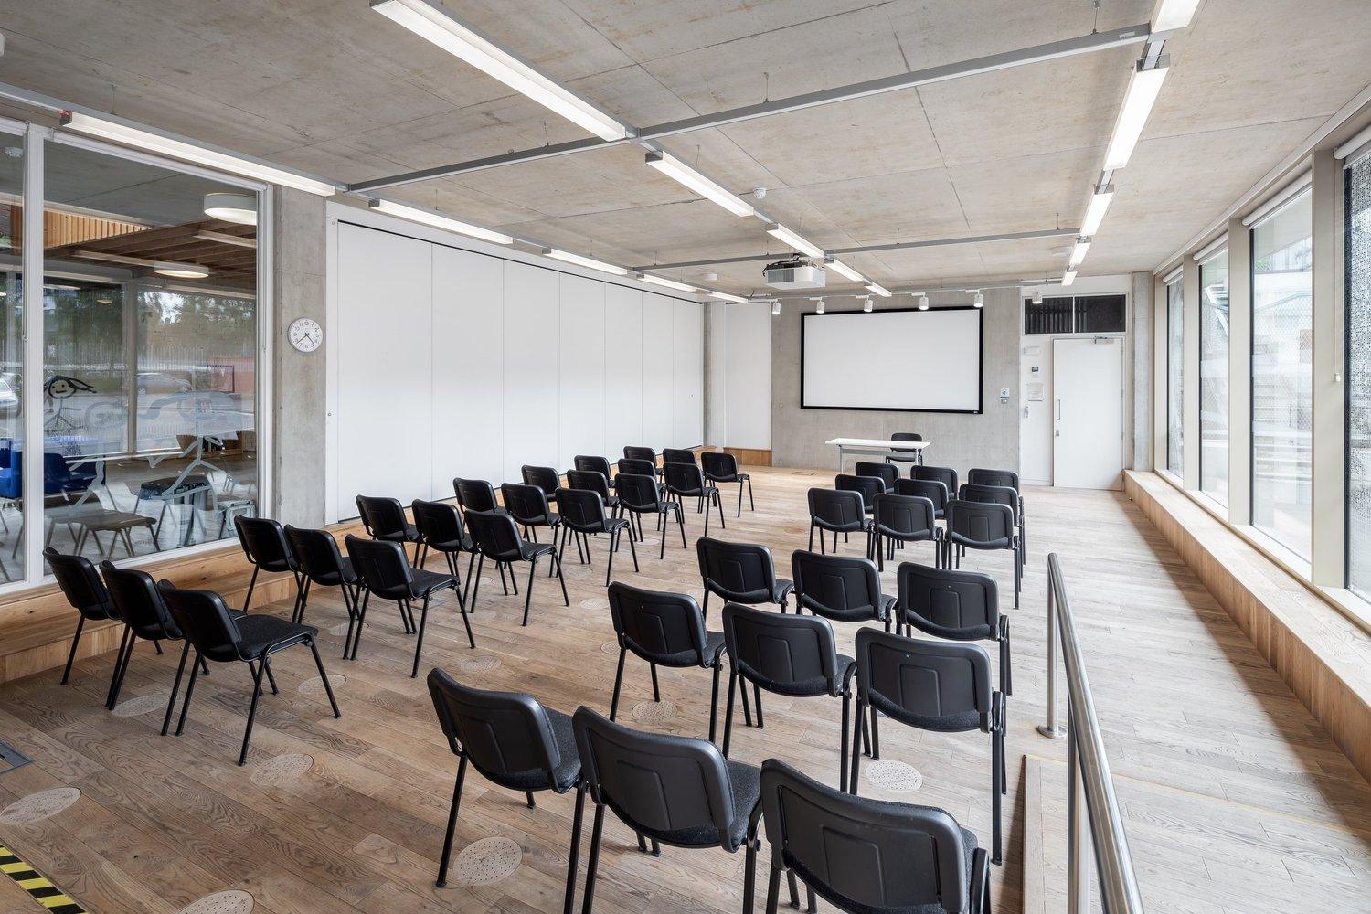
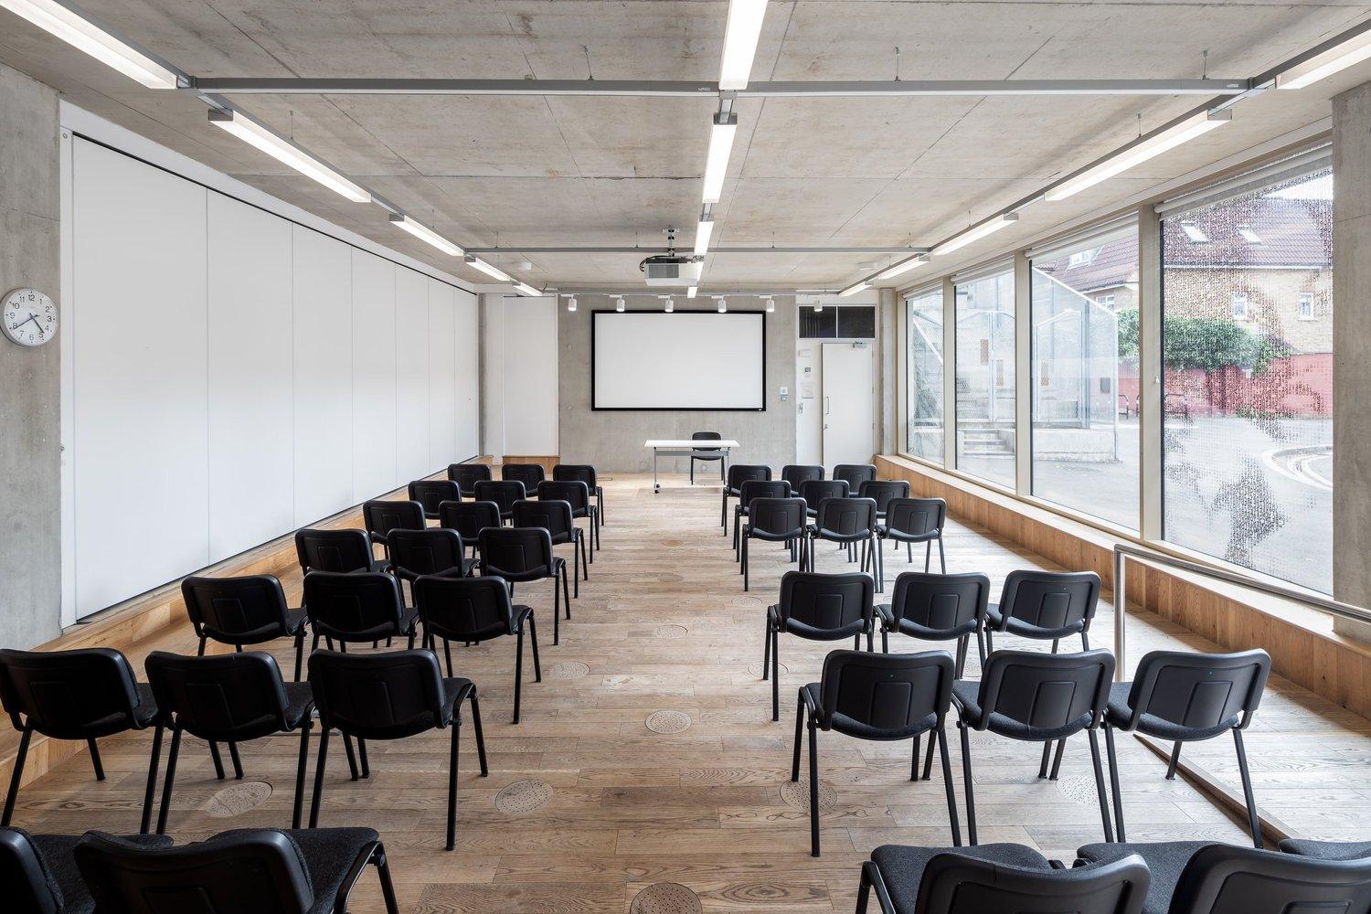
Office floors are almost always a mix of daylight through a glazed facade and artificial ceiling lighting, and the two rarely match in colour or brightness. A floor with floor to ceiling glazing on one side can be several times brighter near the windows than at the core, which means a straight, unadjusted exposure either blows out the view or leaves the back of the floor too dark to read.
Older fluorescent fittings can also introduce visible banding or flicker in photographs if the shutter speed is not matched to the light's actual flicker frequency, which is one more reason this is a slower, more deliberate job than pointing a camera down a corridor. The practical answer is largely the same as for any interior: balance the sources rather than fight them, and treat the glazed facade as the main light source to work with rather than around.
Workplace
People, and whether to include them
A workplace with nobody in it can look like a showroom. A workplace with people in it looks used, which is usually what a landlord, an agent, or a designer wants to show.
If you want people, arrange it in advance: a handful of colleagues who are happy to be photographed, briefed to work naturally rather than pose. Consent matters, and so does confidentiality: screens showing live client data cannot be in shot, so plan what is on the monitors, and consider having a couple of blank or dummy documents ready for any desk that will be in frame.
Workplace
CAT A and CAT B are different briefs
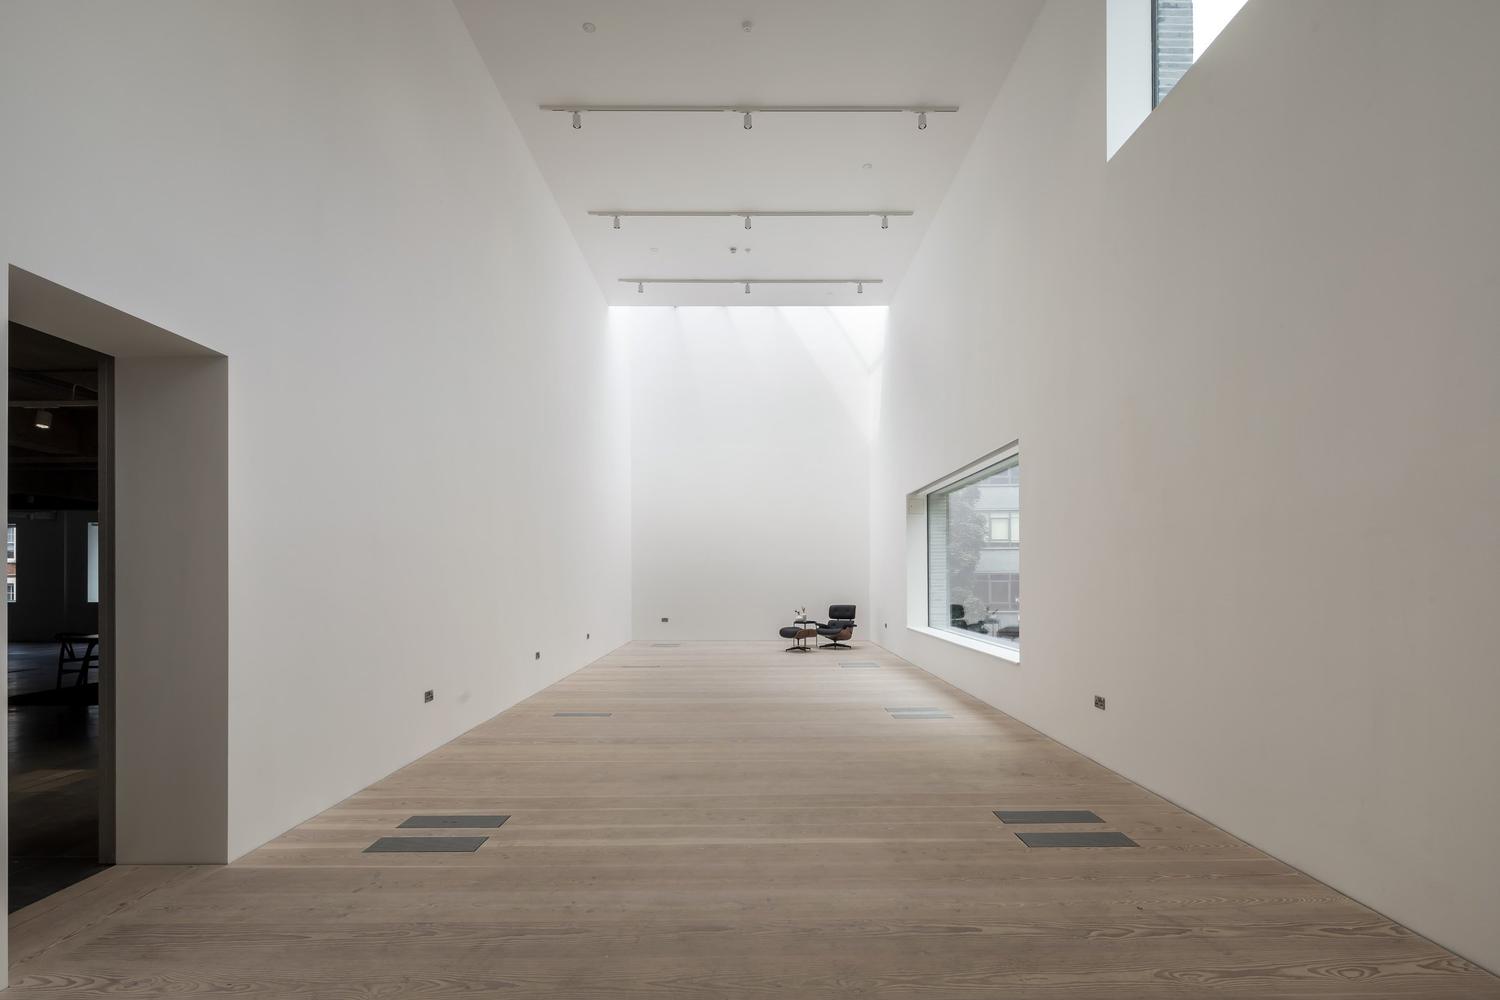
A CAT A shoot is about the shell and the base build: clean lines, services, floorplate, natural light, and the potential of an empty space. It sells to a tenant who is trying to picture their own fit-out inside a shell, so the images need to make an empty floor look full of possibility rather than simply unfinished.
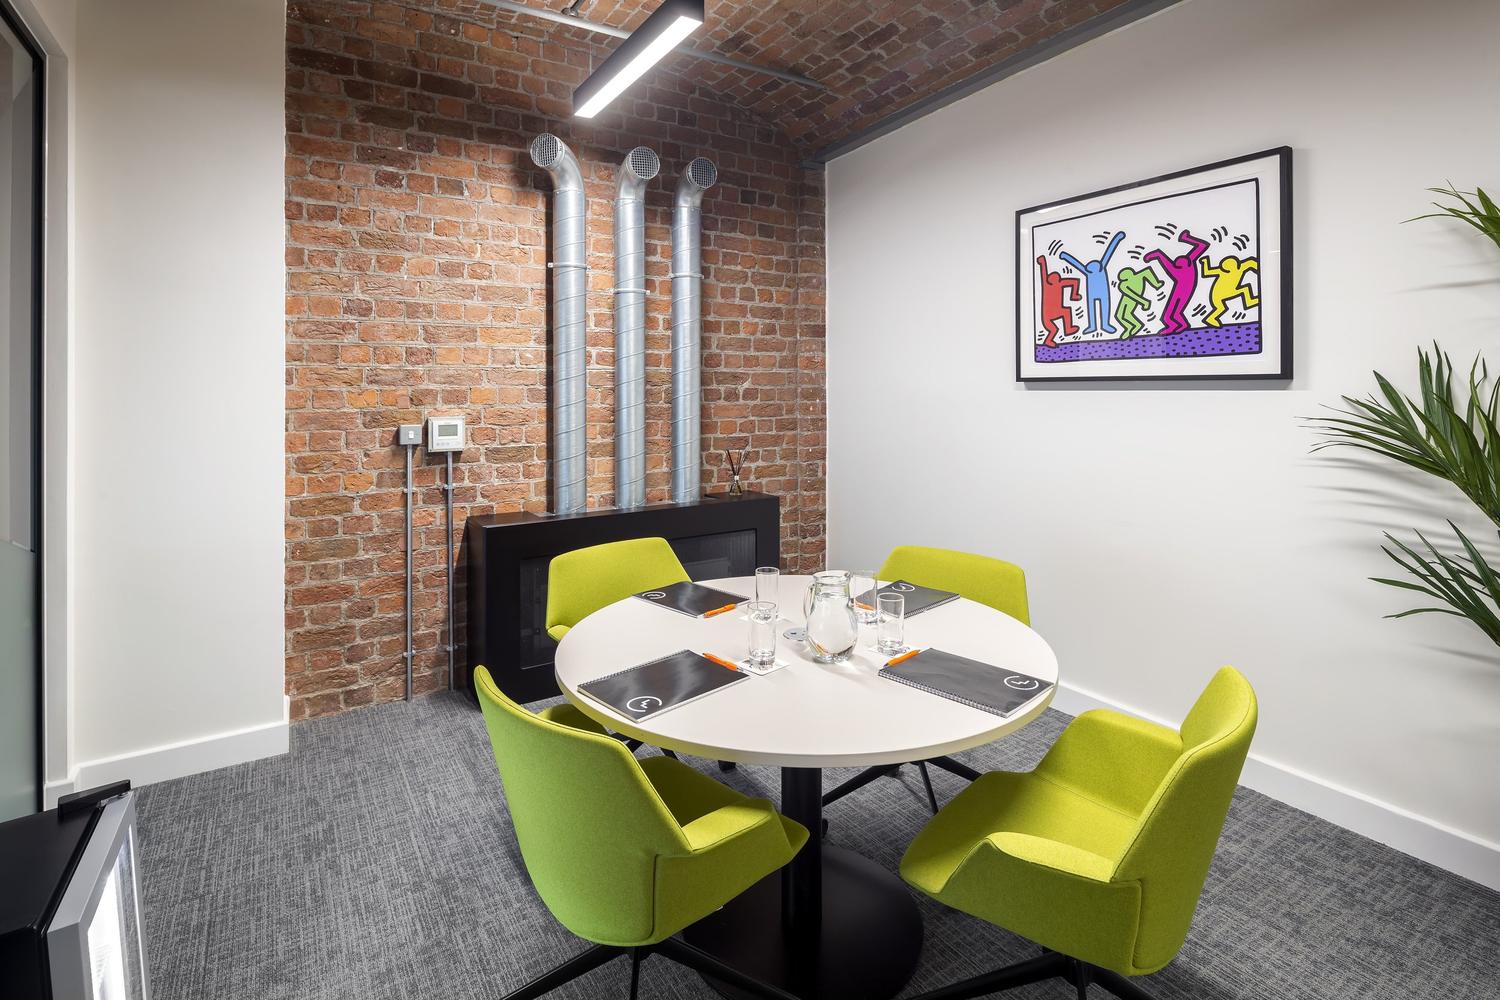
A CAT B shoot is about the finished, occupied workspace: the design, the materials, the way people use it. It sells the designer and the contractor. Trying to get both out of one visit at one stage rarely works, because they are photographs of different things, aimed at different audiences, at completely different points in the same building's life.
Common questions
Frequently asked
When should you photograph an office fit-out?
In the window after snagging is complete and before the space is occupied and cluttered. That gap is often only a few days, so book provisionally as soon as the programme firms up rather than after handover.
Should an office be dressed for photography?
For marketing images, usually yes: clean surfaces and considered props photograph much better. For a handover record, as-is is fine and faster. Decide before the shoot day and nominate one person on site who can move furniture and clear desks.
Can you include staff in workplace photography?
Yes, and an occupied workplace usually looks better than an empty one. Arrange willing participants in advance, brief them to work naturally rather than pose, and check that no confidential information is visible on screens.
What is the difference between CAT A and CAT B photography?
CAT A photography shows the base build and empty floorplate to help let the space. CAT B photography shows the finished, fitted-out workspace to show the design and the delivery. They are different briefs and usually different visits.
What spaces get missed most often on a workplace shoot?
The amenity spaces a designer fought hardest for: wellness rooms, a good kitchen or breakout area, and any roof terrace, plus the view out if the floor has a strong one. Wide shots of the main floorplate tend to get planned automatically, while these easily get forgotten.
Why is lighting harder on an office floor than in a normal room?
A glazed facade on one side and ceiling lighting throughout mean daylight and artificial light are competing across a much larger space than a single room, often with a big brightness difference between the windows and the core of the floor, which takes deliberate balancing rather than a single straight exposure.
Where to next